
Fixer Upper - Golf Course - Primary on Main








Address
68 W Hill Ave, Melrose, MA
Price
$ 2,700,000
Property Attributes
- MLS#73582761
- TypeSingle Family
- Listing Status New
- CountyMIDDLESEX
- CityMelrose
- AreaMelrose Highlands
- NeighborhoodHighlands
- Zip02176
- StyleColonial
- Year Built2010
- Taxes$ 25855
- Price$ 2,700,000
- Bedrooms5
- Full Bathrooms5
- Half Bathrooms1
- Sqr Footage8530
- Lot Size0.71 Acres
Data Source:
Massachusetts MLS Property Info Network (MLSPIN)
Property Description
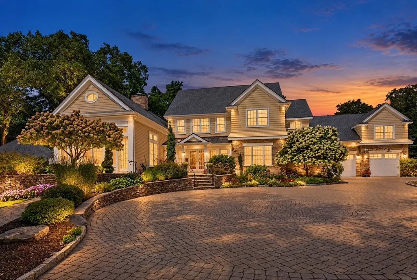
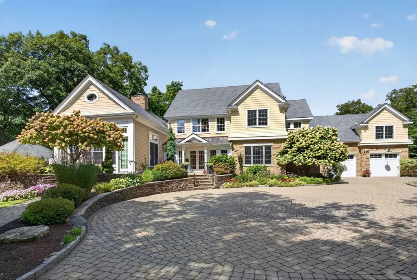
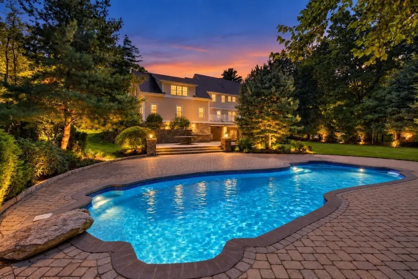
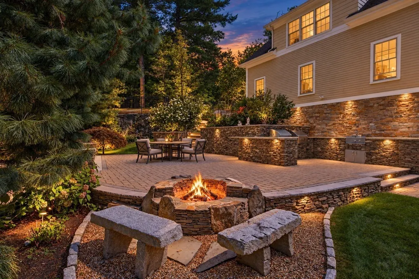
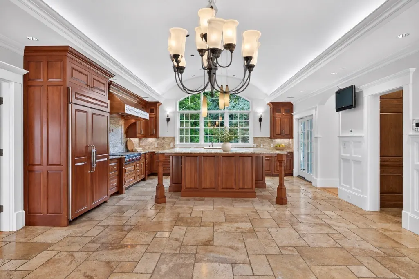
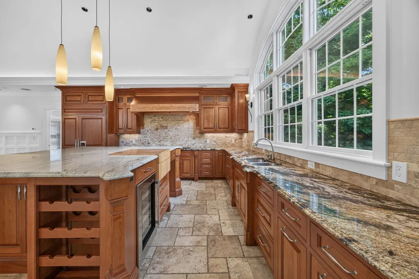
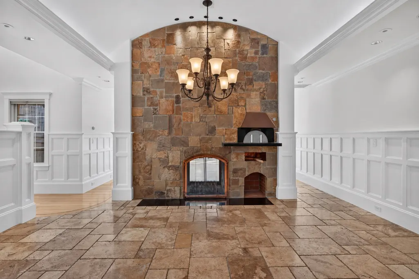
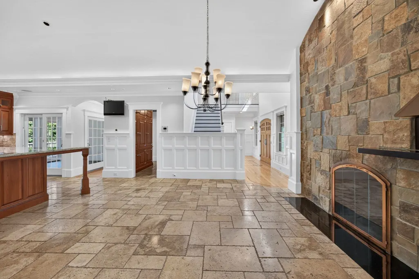
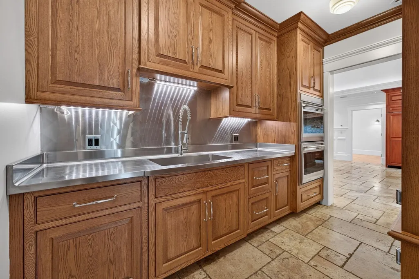
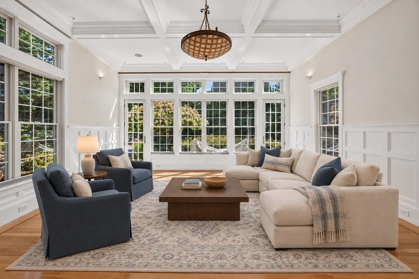
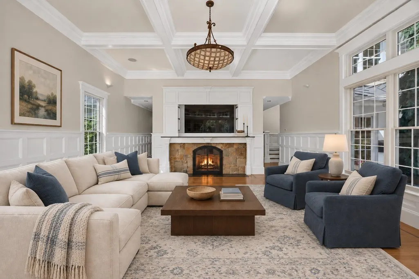
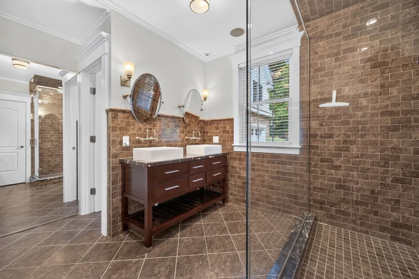
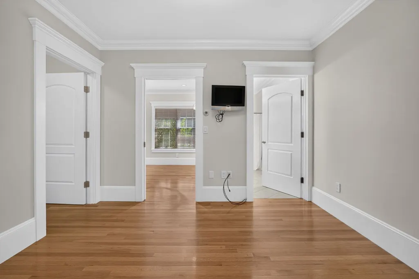
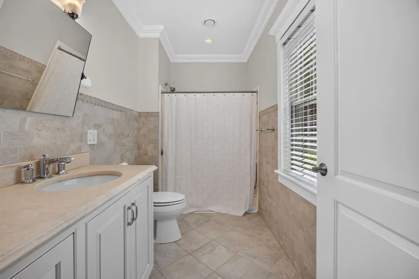
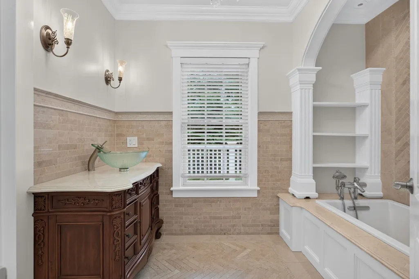
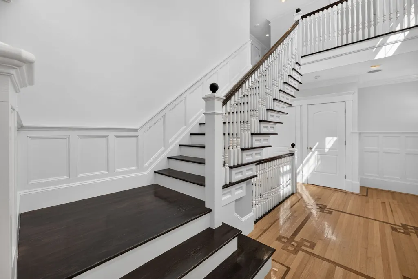
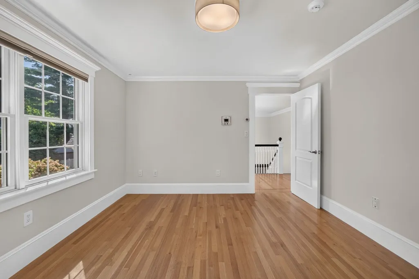
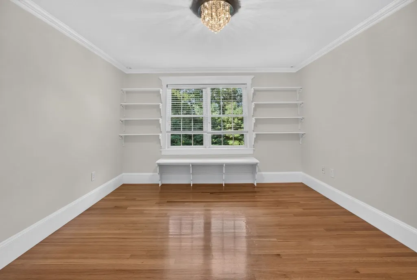
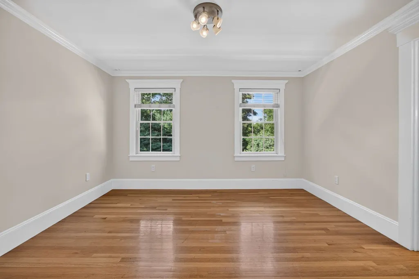
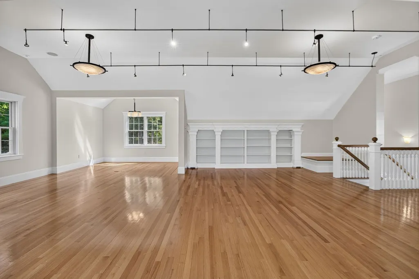
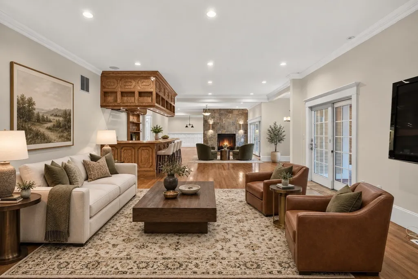
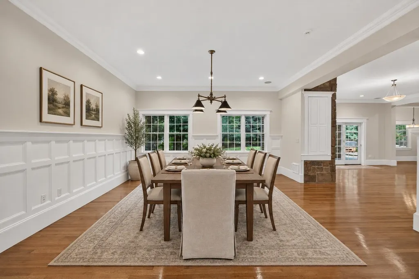
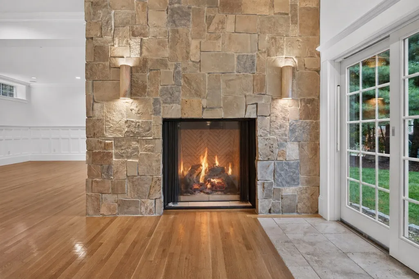
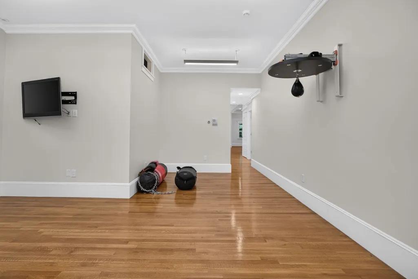
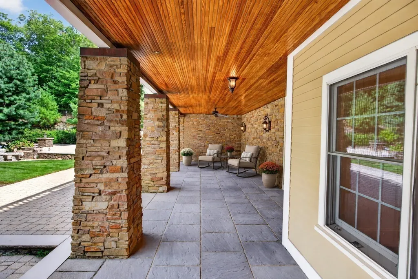
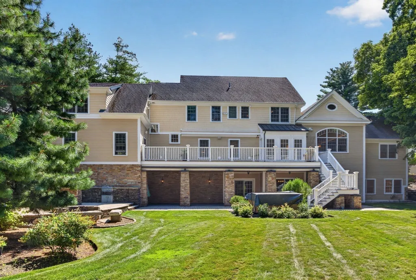
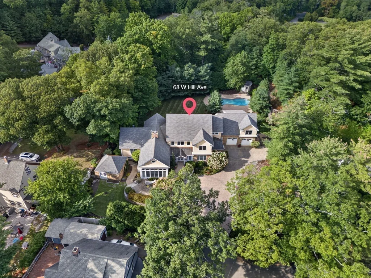
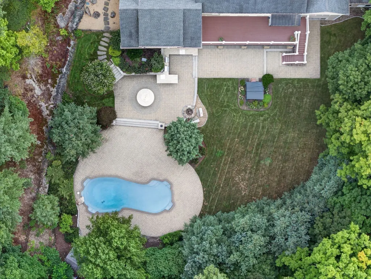
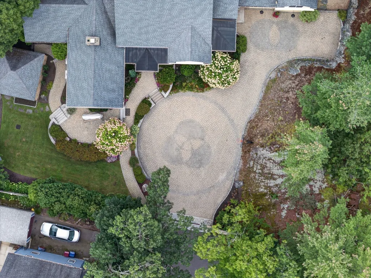
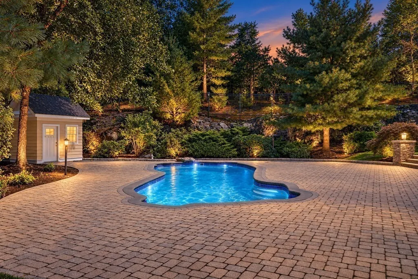
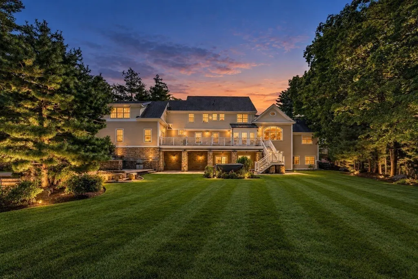
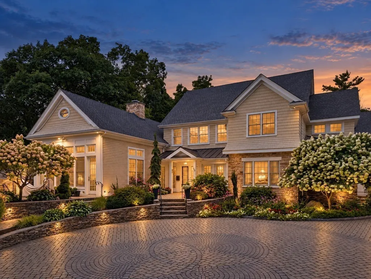
A truly exceptional residence unlike anything else in Melrose. Privately tucked away in one of the city’s most desirable settings, 68 W Hill Ave is an extraordinary custom-built estate offering over 8,500 square feet of meticulously designed living space. Built in 2010, this remarkable home showcases an exceptional level of craftsmanship, architectural detail, luxury finishes, and resort-inspired amenities rarely found in one property. From the moment of arrival, the quality and scale are unmistakable. Impressive stonework, custom millwork, soaring ceilings, refined architectural details, and an abundance of natural light create an atmosphere that is both grand and inviting. The spectacular gourmet kitchen is designed to be the heart of the home, featuring high-end appliances, an exceptional butler’s pantry and a dedicated pizza oven-ideal for everything from intimate family meals to sophisticated entertaining. The elegant living room is anchored by a stately fireplace, while beautifully detailed coffered ceilings and custom finishes add character and distinction throughout. The home offers five generously proportioned bedrooms designed with comfort and privacy in mind. A versatile bonus room provides additional space for a private home office, playroom, studio, or craft room.The expansive lower level takes the entertainment and lifestyle experience to another level, featuring hardwood floors, a custom-built bar, home gym, and full bath with a steam shower. Whether hosting guests, enjoying movie night, pursuing wellness, or simply unwinding, this exceptional space offers endless possibilities. Beyond the interiors, a spectacular private outdoor retreat awaits. The beautifully appointed grounds feature a heated saltwater pool, outdoor kitchen, dedicated dining area, spacious patio, welcoming porch, and fire pit-creating an extraordinary setting for entertaining, relaxing, and enjoying every season. The combination of privacy, thoughtful landscaping, and resort-style amenities creates a truly exceptional outdoor living experience. The location further enhances the appeal, with convenient access to the Melrose Highlands commuter rail, schools, and the scenic trails of the Middlesex Fells Reservation.68 W Hill Ave is more than a luxury home-it is a distinctive lifestyle property thoughtfully designed for exceptional living and entertaining. With its extraordinary scale, craftsmanship, privacy, and resort-style amenities, this is a rare opportunity in Melrose.
| Elementary School | Middle School | High School |
|---|---|---|
| Apply Elementary School | Mvmms Middle School | MHS High School |
| Price History | |
|---|---|
| 9/25/2026 | Listed $2,700,000 |
General Features
| Sewer | Public Sewer |
|---|---|
| Heating | Radiant,Natural Gas,Fireplace |
| Cooling | Central Air |
| Utilities | for Gas Range,for Electric Oven,for Electric Dryer,Washer Hookup,Icemaker Connection,Generator Connection,Outdoor Gas Grill Hookup |
| Roof | Shingle |
| Appliances | Gas Water Heater,Range,Oven,Dishwasher,Disposal,Trash Compactor,Microwave,Refrigerator,Washer,Dryer,Range Hood,Plumbed For Ice Maker |
| Zoning | URA/Single |
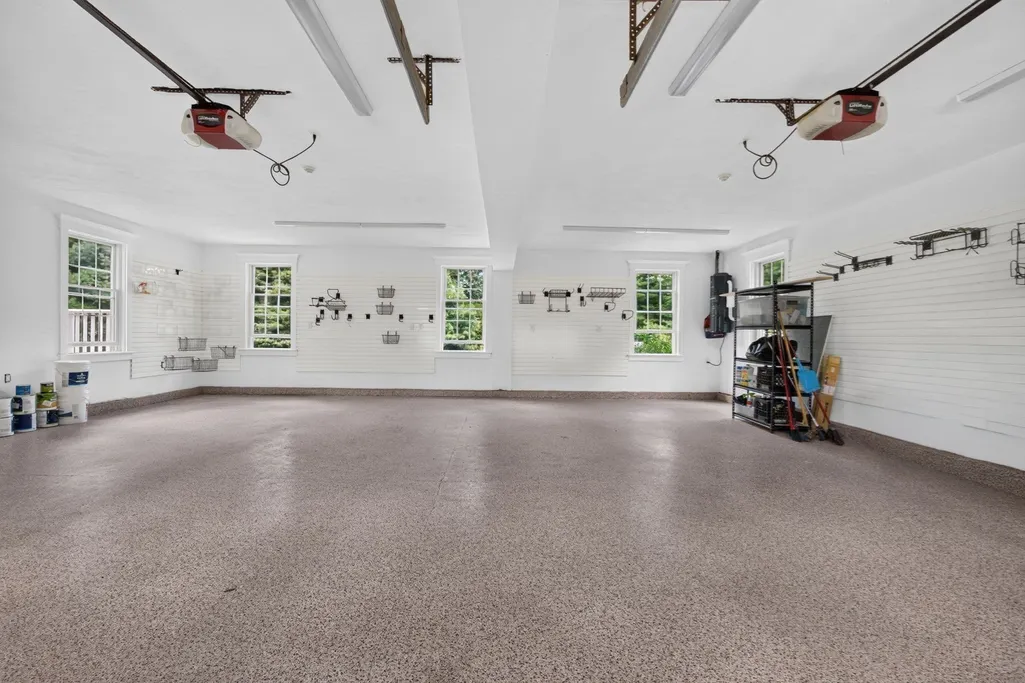
| Garage Spaces | 2 |
| Patio/Porch Features | Deck - Composite,Patio,Covered |
| Architectural Style | Colonial |
| Pool Features | In Ground,Pool - Inground Heated |
| Construction Materials | Frame |
| Year Built | 2010 |
| Electric | Circuit Breakers,Generator Connection |
| Property Subtype | Single Family Residence |
| Tax Year | 2026 |
| Parcel Number | M:0A14 B:0000 L:0044,658228 |
| Community Features | Public Transportation,Shopping,Pool,Tennis Court(s),Park,Walk/Jog Trails,Golf,Medical Facility,Laundromat,Bike Path,Conservation Area,Highway Access,House of Worship,Private School,Public School,T-St |
| County | Middlesex |
| Property Type | Residential |
| HOA | No |
| Attached Garage | Yes |
| Subdivision Name | Highlands |
| Garage Y/N | Yes |
| Waterview | No |
| Total Rooms | 12 |
| Full Baths | 5 |
| Status | New |
| Directions | Franklin to Botolph to West Hill Ave. Tucked away at the end with plenty of off street parking. |
| High School | Mhs |
| City | Melrose |
| Disclosures | property straddles Melrose and Wakefield. Taxes and lot sizes shown are combined. Please see highlight sheet for more amazing details about this property.Some photos have been digitally enhanced. Al |
| Senior Community Y/N | No |
| MLS Area | Melrose Highlands |
| Lot Size Units | Acres |
| Lot Size Square Feet | 30916 |
| Carport Y/N | No |
| Spa Features | Private |
| Elementary School | Apply |
| Property Attached Y/N | No |
| Year Built Details | Actual |
| Tax Annual Amount | 25855 |
| Home Warranty Y/N | No |
| Middle/Junior High School | Mvmms |
| Building Area Units | Square Feet |
| Primary Bedroom Level | First |
| Standard Status | Active |
| Year Built Source | Public Records |
| Tax Assessed Value | 2211000 |
| Certified Treated | Unknown |
Interior Features
| Interior Amenities | Closet/Cabinets - Custom Built,Dining Area,Wainscoting,Sun Room,Sitting Room,Bonus Room,Great Room,Game Room,Exercise Room |
|---|---|
| Basement | Full,Walk-Out Access,Interior Entry |
| Flooring | Flooring - Stone/Ceramic Tile,Flooring - Hardwood |
| Total Fireplaces | 2 |
| Fireplace Features | Dining Room,Living Room |
| Kitchen Level | First |
| Air Conditioning Y/N | Yes |
| Heating Y/N | Yes |
| Fireplace Y/N | Yes |
| Above Grade Finished Area | 6086 |
| Half Baths | 1 |
| Laundry Features | Main Level,First Floor,Electric Dryer Hookup,Washer Hookup |
| Total Bedrooms | 5 |
| Below Grade Finished Area | 2444 |
| Living Room Level | First |
| LivingAreaSource | Measured |
| Kitchen Features | Flooring - Stone/Ceramic Tile,Pantry,Countertops - Stone/Granite/Solid,Kitchen Island,Cabinets - Upgraded,Open Floorplan,Recessed Lighting,Second Dishwasher,Pot Filler Faucet,Wine Chiller,Lighting - |
| Total Baths | 6 |
| Primary Bathroom Features | Yes |
| Living Room Features | Coffered Ceiling(s),Flooring - Hardwood,French Doors,Recessed Lighting,Decorative Molding |
| Bedroom 4 Features | Closet/Cabinets - Custom Built,Flooring - Hardwood |
| Bedroom 3 Features | Closet/Cabinets - Custom Built,Flooring - Hardwood |
| Bedroom 2 Features | Bathroom - Full,Walk-In Closet(s),Flooring - Hardwood |
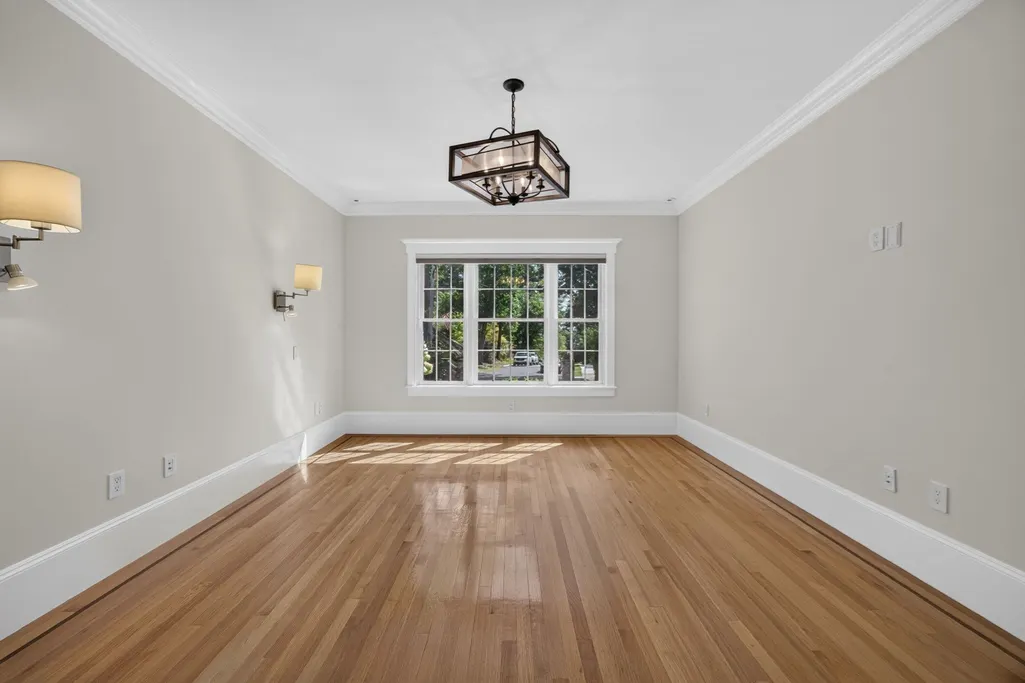
| Dining Room Features | Wood / Coal / Pellet Stove,Flooring - Stone/Ceramic Tile,Recessed Lighting,Decorative Molding |
| Kitchen Area | 361 |
| Kitchen Length | 19 |
| Kitchen Width | 19 |
| Primary on Main | 132 |
| Second Bedroom Length | 12 |
| Second Bedroom Width | 11 |
| Bedroom 3 Area | 220 |
| Bedroom 3 Length | 20 |
| Bedroom 3 Width | 11 |
| Bedroom 4 Area | 208 |
| Bedroom 4 Length | 16 |
| Bedroom 4 Width | 13 |
| Dining Room Area | 19 |
| Dining Room Width | 11 |
| Living Room Area | 494 |
| Living Room Length | 26 |
| Living Room Width | 19 |
| Primary Bedroom Area | 208 |
| Primary Bedroom Features | Bathroom - Full,Walk-In Closet(s),Closet/Cabinets - Custom Built,Flooring - Hardwood,Dressing Room,Recessed Lighting,Lighting - Sconce,Crown Molding |
| Primary Bedroom Length | 16 |
| Primary Bedroom Width | 13 |
| Dining Room Level | First |
| Dining Room Area | 209 |
| Bedroom 5 Width | 12 |
| Bedroom 5 Level | Second |
| Bedroom 5 Length | 13 |
| Bedroom 5 Features | Closet/Cabinets - Custom Built,Flooring - Hardwood |
| Bedroom 5 Area | 156 |
| Bedroom 4 Level | Second |
| Bedroom 3 Level | Second |
| Second Bedroom Level | First |
| Bathroom 1 Level | First |
| Bathroom 2 Level | First |
| Bathroom 3 Level | First |
Exterior Features
| Exterior Amenities | Deck - Composite,Patio,Covered Patio/Deck,Pool - Inground,Pool - Inground Heated,Hot Tub/Spa,Professional Landscaping,Sprinkler System,Decorative Lighting,Fenced Yard,Stone Wall,Outdoor Gas Grill Hoo |
|---|---|
| Fencing | Fenced |
| Parking Features | Attached,Off Street |
| Lot Features | Other |
| Water Source | Public |
| Total Parking | 10 |
| Lot Size Area | 0.71 |
| Foundation Details | Concrete Perimeter |
| Spa | Yes |
| Building Area Total | 8530 |
| Lot Size Acres | 0.71 |
| Waterfront Y/N | No |
| Covered Spaces | 2 |
| Road Frontage Type | Public |
Amenities
- Foreclosure
- Views
- Short Sale
- New Construction
- Adult 55+
- Lease To Own
- No HOA Fees
- Furnished
- Primary On Main
- Air Conditioning
- Seller Finance
- Green
- Fixer Upper
- Horse
- Golf
- Fireplace
- Deck
- Garage
- Basement
- Pool
Property vs Single Family Average in 02176
Price
Taxes
Year Built
In The Neighborhood
Open House
Lowell
$ 499,000
125 Upham St
Lowell, MA 01851
- Type
- Single Family
- Size
- 1,384 SqFt
- Rooms
- 2 Beds + 1 Baths
Open House
Fall River
$ 549,000
148 Madison Street
Fall River, MA 02720
- Type
- Single Family
- Size
- 2,100 SqFt
- Rooms
- 3 Beds + 1.5 Baths
Primary On Main
Fall River
$ 699,999
1015 Madison St
Fall River, MA 02720
- Type
- Single Family
- Size
- 2,441 SqFt
- Rooms
- 4 Beds + 1.5 Baths
Golf Course
Fall River
$ 675,000
106 David St
Fall River, MA 02720
- Type
- Single Family
- Size
- 3,017 SqFt
- Rooms
- 3 Beds + 3 Baths
Reduced
Fall River
$ 499,888
485 Rock Street
Fall River, MA 02720
- Type
- Single Family
- Size
- 2,092 SqFt
- Rooms
- 3 Beds + 2.5 Baths
Reduced
Braintree
$ 1,050,000
760 Liberty St
Braintree, MA 02184
- Type
- Single Family
- Size
- 3,501 SqFt
- Rooms
- 4 Beds + 3.5 Baths
 Massachusetts MLS Property Info Network (MLSPIN) - The property listing data and information set forth herein were provided to MLS Property Information Network, Inc. from third party sources, including sellers, lessors and public records, and were compiled by MLS Property Information Network, Inc. The property listing data and information are for the personal, non commercial use of consumers having a good faith interest in purchasing or leasing listed properties of the type displayed to them and
 Copyright 2026 PrimeMLS. All rights reserved. This information is deemed reliable, but not guaranteed. The data relating to real estate displayed on
this Site comes in part from the IDX Program of PrimeMLS. The information
being provided is for consumers' personal, non-commercial use and may
not be used for any purpose other than to identify prospective properties
consumers may be interested in purchasing. Data last updated September 24, 2026 8:19 PM UTC
Copyright 2026 PrimeMLS. All rights reserved. This information is deemed reliable, but not guaranteed. The data relating to real estate displayed on
this Site comes in part from the IDX Program of PrimeMLS. The information
being provided is for consumers' personal, non-commercial use and may
not be used for any purpose other than to identify prospective properties
consumers may be interested in purchasing. Data last updated September 24, 2026 8:19 PM UTC
