



Address
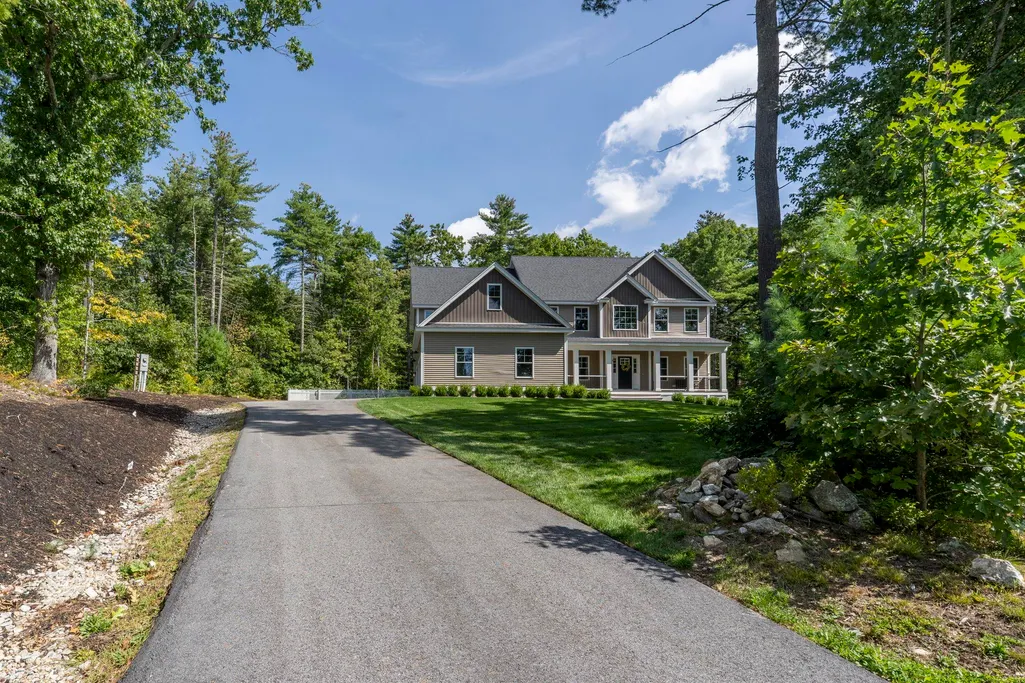
3 Farm Meadows Lane, Londonderry, NH
Price
$ 1,175,000
Property Attributes
- MLS#5110418
- TypeSingle Family
- Listing Status Active
- CountyROCKINGHAM
- CityLondonderry
- AreaRockingham
- Zip03053
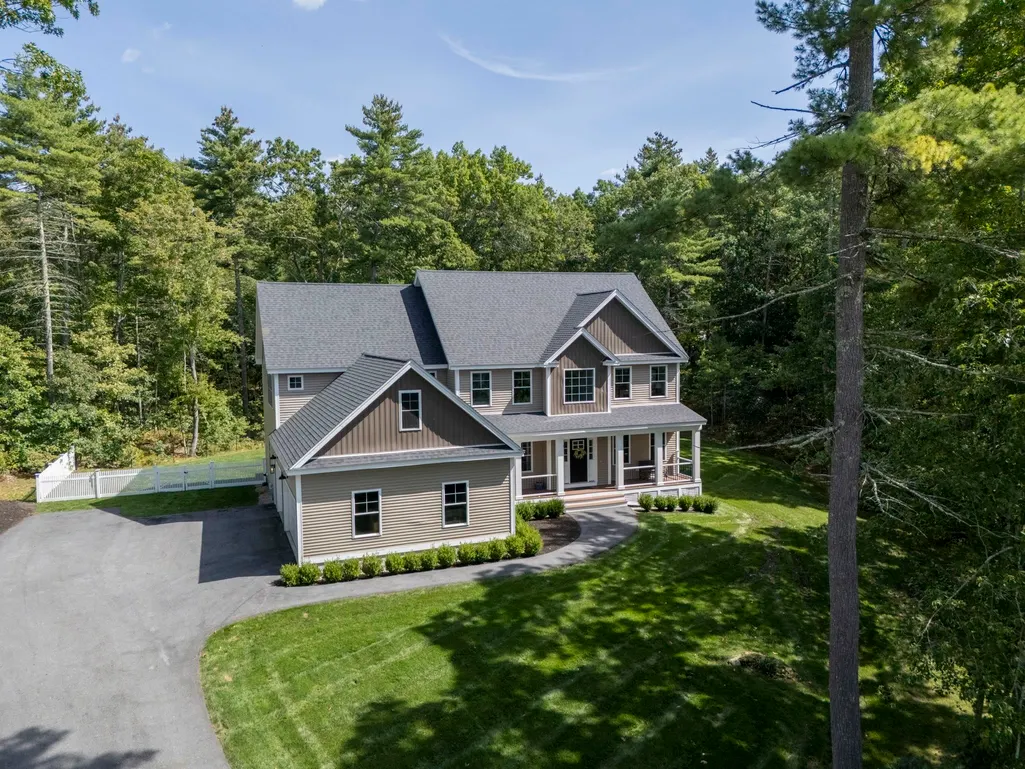
- StyleColonial
- Year Built2022
- Price$ 1,175,000
- Bedrooms4
- Full Bathrooms2
- Half Bathrooms1
- Sqr Footage3301
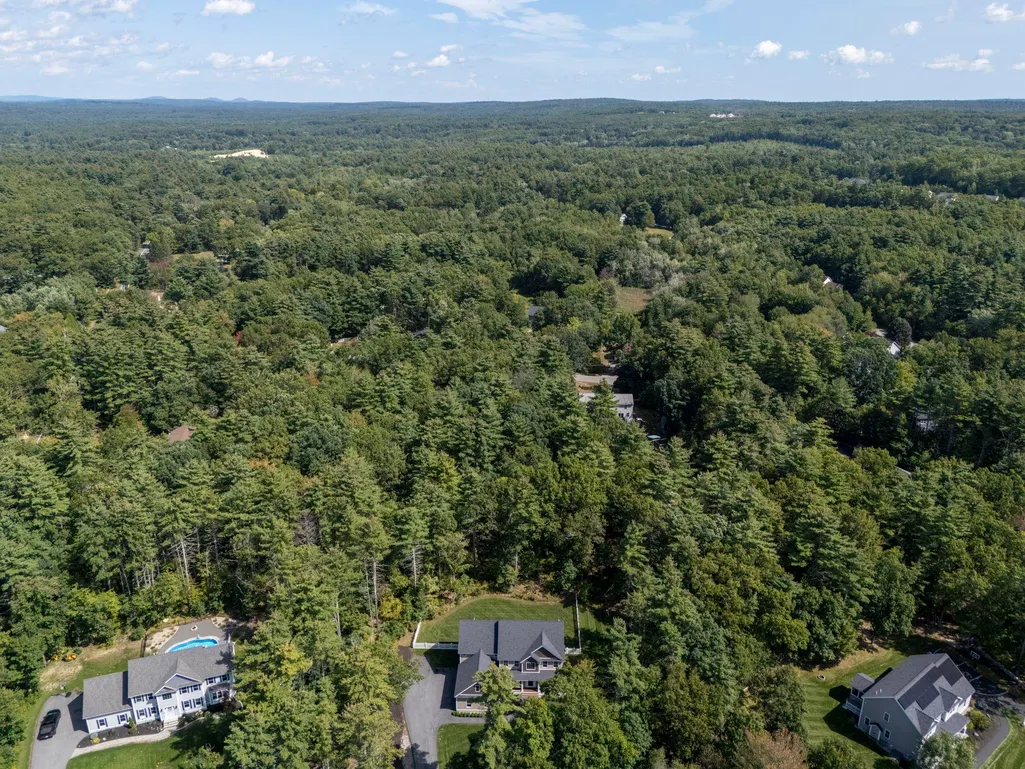
- Lot Size1.24 Acres
Data Source:
PrimeMLS
Property Description
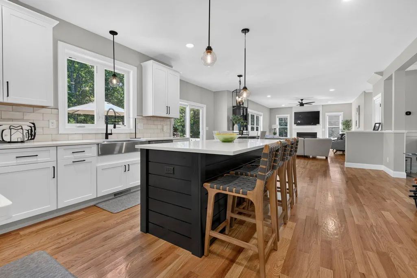
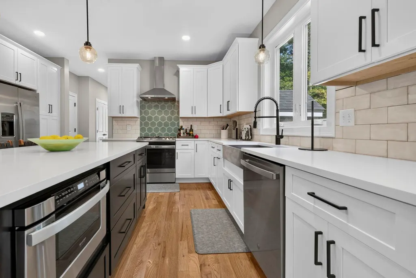
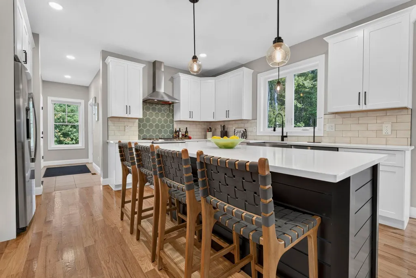
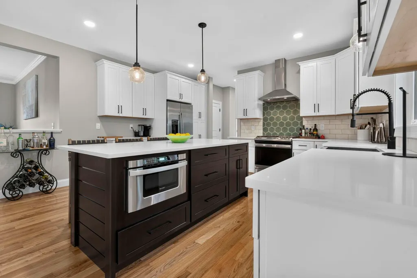
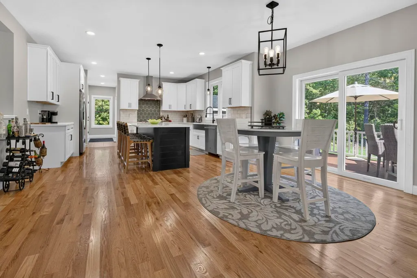
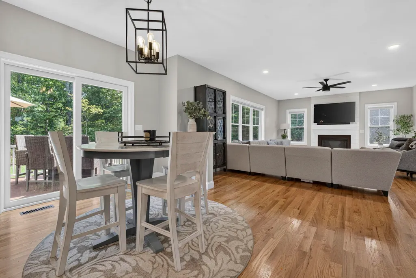
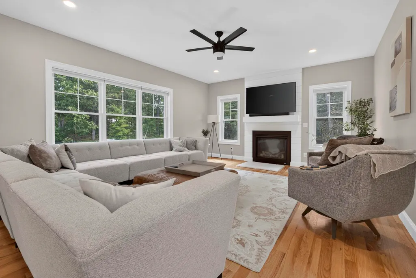
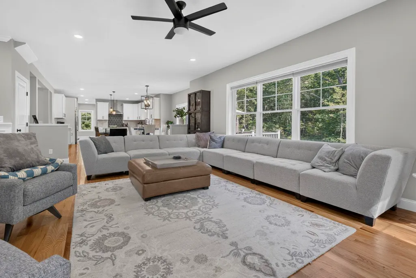
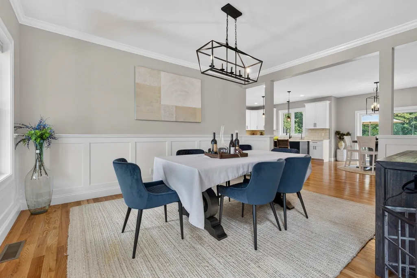
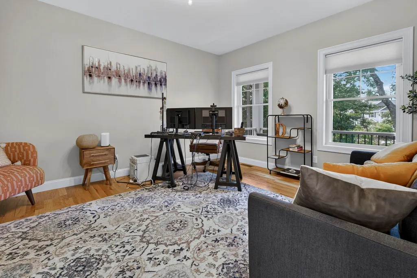
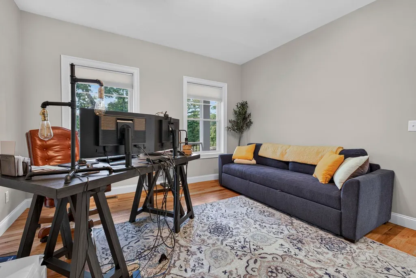
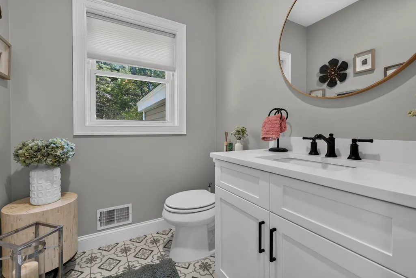
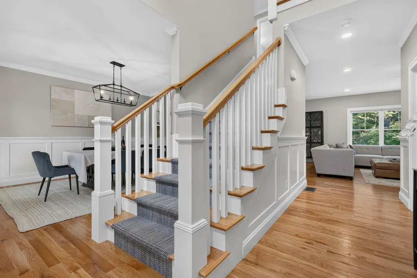
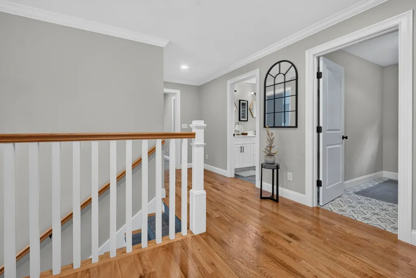
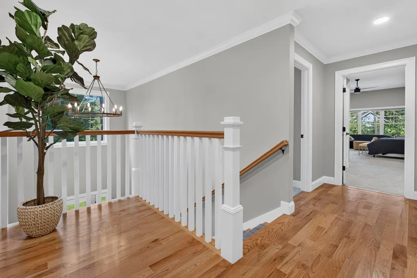
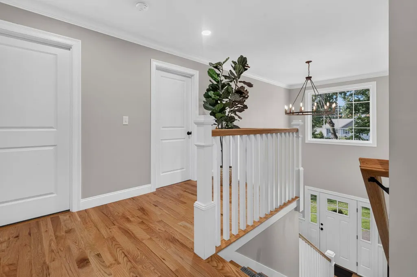
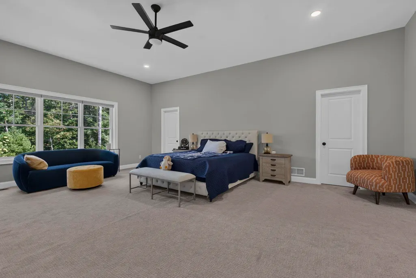
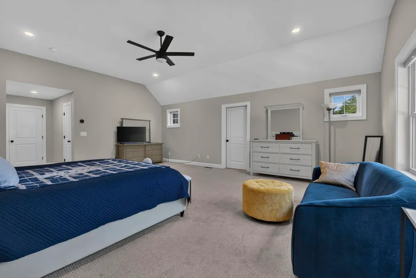
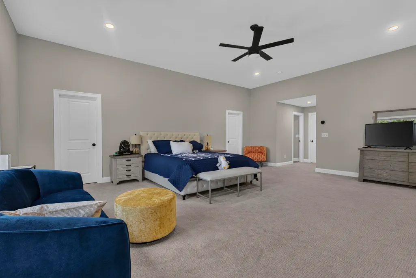
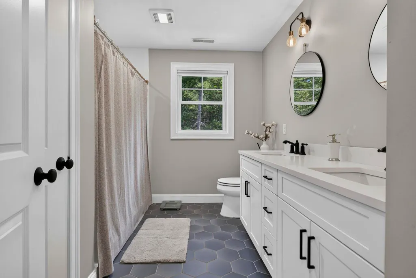
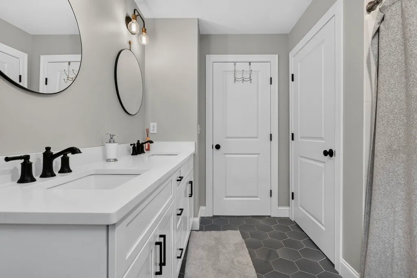
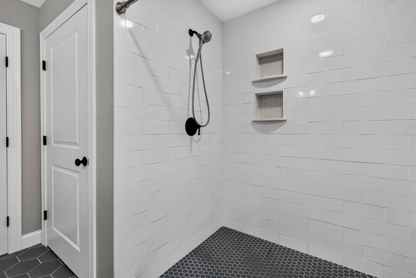
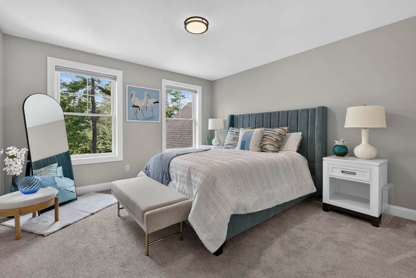
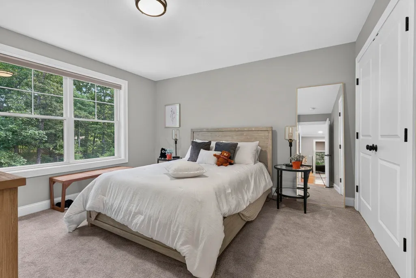
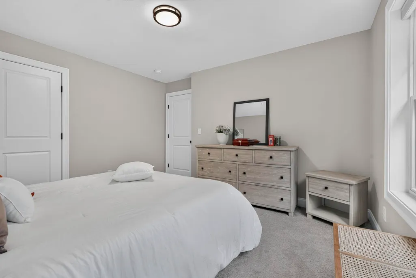
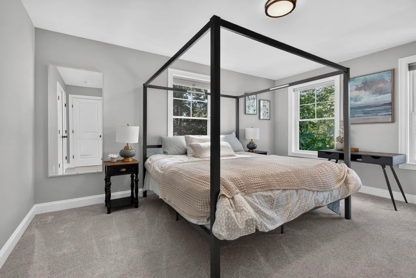
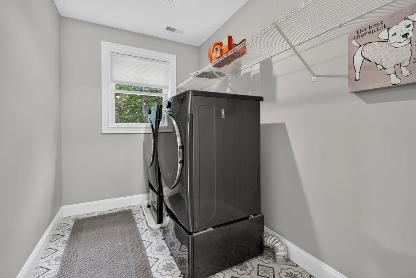
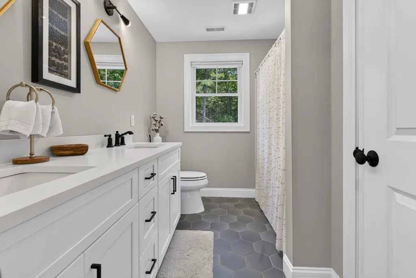
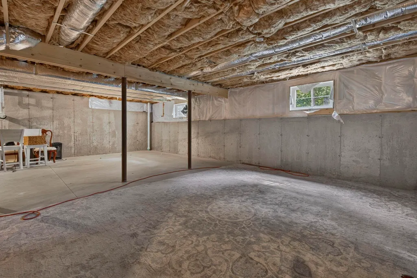
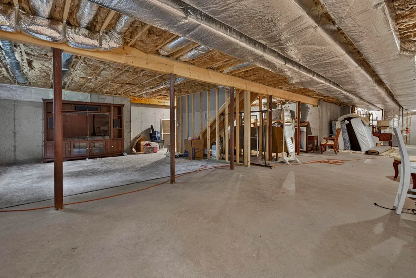
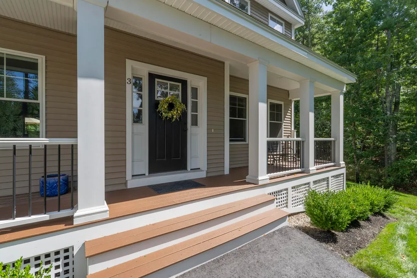
Mint condition home with wide open first floor design with all hardwood floors, sun filled great room with gas fireplace, eat in kitchen with large center island with seating for four, all stainless appliances, Quartz countertops, lots of cabinets and a walk-in pantry, full dining room, first floor office and a half bath. Second floor primary suite with tall ceilings, two walk-in closets and a large unfinished third walk-in closet, en suite bath with his and her sinks, tiled shower. Second floor laundry room and the three additional bedrooms are spacious with a shared bath with double sinks and tiled shower. Lower level has walk out door to back yard and lots of space ready to be finished.
| Elementary School | Middle School | High School |
|---|---|---|
| North Elementary School | Londonderry Middle School | Londonderry Senior HS |
| Price History | |
|---|---|
| 9/17/2026 | Listed $1,175,000 |
General Features
| Road Frontage | TBD |
|---|---|
| Sewer | Leach Field,Private,Septic |
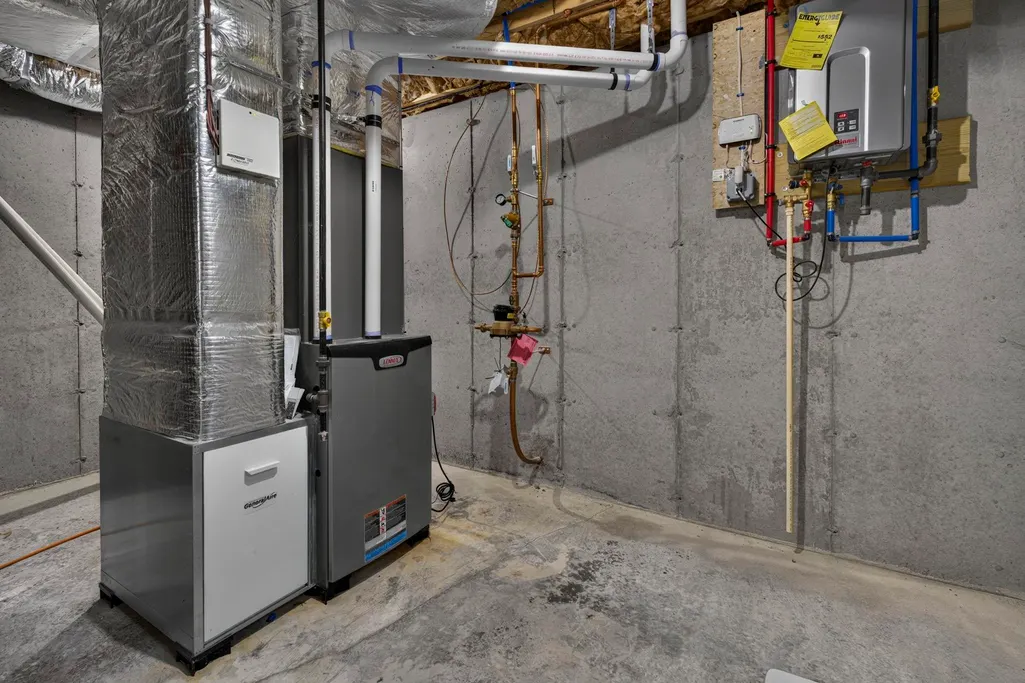
| Heating | Propane,Forced Air,Hot Air |
| Cooling | Central AC |
| Utilities | Cable |
| Roof | Asphalt Shingle |
| Appliances | Dishwasher,Microwave,Refrigerator,Gas Stove |
| Garage | Yes |
| Flood Zone | No |
| Zoning | residential |
| Full Baths | 2 |
| Half Baths | 1 |
| Bathrooms | 3 |
| Year Built | 2022 |
| Electric | 200+ Amp Service,Circuit Breaker(s) |
| Style | Colonial |
| Stories Count | 2 |
| Type | Single Family |
| Block | 55 |
| Property Condition | Existing |
| Assessment Amount | 909000 |
| Tax Year | 2025 |
| Fuel Company | Eastern |
| Covenants | No |
| Construction Materials | Wood Frame,Vinyl Siding |
| Directions | Rt 93 to exit 5,go south on Rockingham Road,left on Auburn Road,Farm Meadow is on the right. |
| High School | Londonderry Senior HS |
| City | Londonderry |
| Property Class | Residential |
| Other Equipment | Irrigation System |
| School District | Londonderry School District |
| Seasonal | No |
| Elementary School | North Elementary School |
| Middle School | Londonderry Middle School |
| DOM | 8 |
| Price Per Sq Ft Total AG | 355.95 |
| Last Updated | 09/18/2026 19:03:11 |
Interior Features
| Basement Description | Concrete,Full,Unfinished |
|---|---|
| Interior Amenities | Blinds,Ceiling Fan,Dining Area,Gas Fireplace,1 Fireplace,Kitchen/Dining,Primary BR w/ BA,Natural Light,Walk-in Closet,Walk-in Pantry |
| Basement | Yes |
| Flooring | Carpet,Hardwood,Tile |
| Beds | 4 |
| Total Rooms | 9 |
| Room 1 Level | 1 |
| Internet | Cable Internet |
| Total Finished Area | 3301 |
| Rooms: Level 2 | Level 2: Bedroom,Level 2: Full Bathroom,Level 2: Laundry Room,Level 2: Primary Bdm Ste |
| Rooms: Level 1 | Level 1: 1/2 Bathroom,Level 1: Dining Room,Level 1: Foyer,Level 1: Eat-in Kitchen,Level 1: Living Room,Level 1: Office/Study |
| Room 9 Type | Laundry Room |
| Room 9 Level | 2 |
| Room 9 Dimensions | 6x9 |
| Room 8 Type | Bedroom |
| Room 8 Level | 2 |
| Room 8 Dimensions | 13x13 |
| Room 7 Type | Bedroom |
| Room 7 Level | 2 |
| Room 7 Dimensions | 13x15 |
| Room 6 Type | Bedroom |
| Room 6 Level | 2 |
| Room 6 Dimensions | 13x15 |
| Room 5 Type | Primary BR Suite |
| Room 5 Level | 2 |
| Room 5 Dimensions | 30x19 |
| Room 4 Type | Office/Study |
| Room 4 Level | 1 |
| Room 4 Dimensions | 13x15 |
| Room 3 Type | Dining Room |
| Room 3 Level | 1 |
| Room 3 Dimensions | 13x15 |
| Room 2 Type | Eat-in Kitchen |
| Room 2 Level | 1 |
| Room 2 Dimensions | 13x15+11x17 |
| Room 13 Type | Foyer |
| Room 13 Level | 1 |
| Room 12 Type | Bathroom Full |
| Room 12 Level | 2 |
| Room 11 Type | Bathroom Full |
| Room 11 Level | 2 |
| Room 10 Type | Bathroom Half |
| Room 10 Level | 1 |
| Room 1 Type | Living Room |
| Room 1 Dimensions | 23x15 |
| Basement Access Type | Interior |
Exterior Features
| Lot Features | Landscaped |
|---|---|
| Exterior Amenities | Deck,Dog Fence,Covered Porch |
| Driveway | Paved |
| Lot Size Area | 1.24 |
| Water Source | Public |
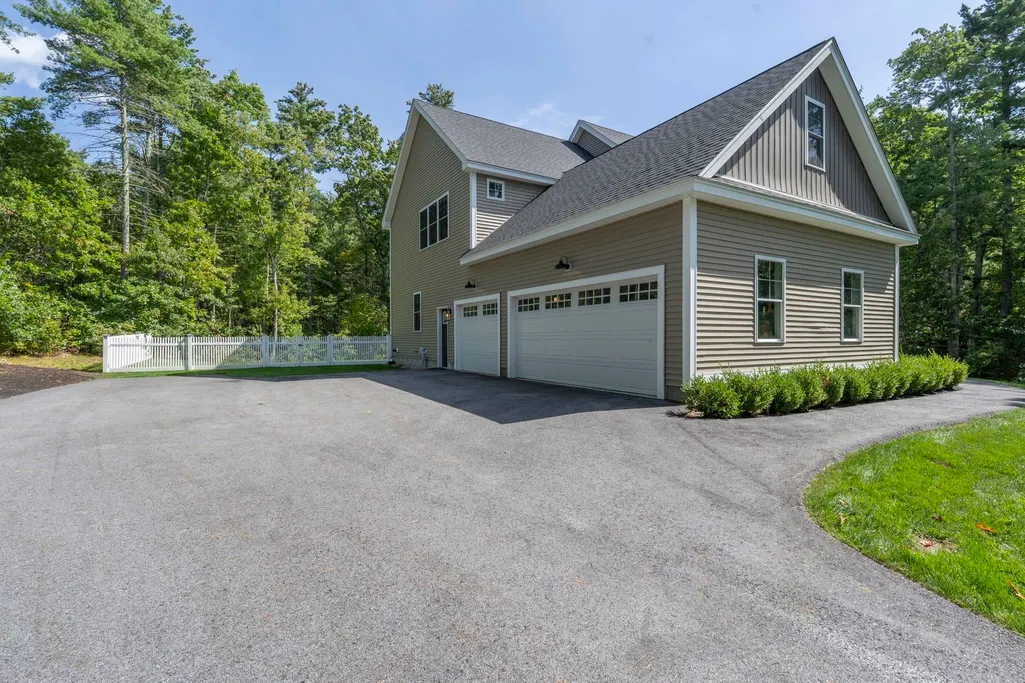
| Parking Features | Direct Entry,Attached |
| Garage Capacity | 3 |
| Foundation | Concrete |
| Lot | 6 |
| Color | tan |
| Road Frontage Type | Paved,Public |
| Surveyed | Yes |
| Lot Size Square Feet | 54014 |
Amenities
- Foreclosure
- Views
- Short Sale
- New Construction
- Adult 55+
- Lease To Own
- No HOA Fees
- Furnished
- Primary On Main
- Air Conditioning
- Seller Finance
- Green
- Fixer Upper
- Horse
- Golf
- Fireplace
- Deck
- Garage
- Basement
- Pool
Property vs Single Family Average in 03053
Statistics provided by Inside Real Estate
Price
Year Built
Visits
 Massachusetts MLS Property Info Network (MLSPIN) - The property listing data and information set forth herein were provided to MLS Property Information Network, Inc. from third party sources, including sellers, lessors and public records, and were compiled by MLS Property Information Network, Inc. The property listing data and information are for the personal, non commercial use of consumers having a good faith interest in purchasing or leasing listed properties of the type displayed to them and
 Copyright 2026 PrimeMLS. All rights reserved. This information is deemed reliable, but not guaranteed. The data relating to real estate displayed on
this Site comes in part from the IDX Program of PrimeMLS. The information
being provided is for consumers' personal, non-commercial use and may
not be used for any purpose other than to identify prospective properties
consumers may be interested in purchasing. Data last updated September 26, 2026 2:15 AM UTC
Copyright 2026 PrimeMLS. All rights reserved. This information is deemed reliable, but not guaranteed. The data relating to real estate displayed on
this Site comes in part from the IDX Program of PrimeMLS. The information
being provided is for consumers' personal, non-commercial use and may
not be used for any purpose other than to identify prospective properties
consumers may be interested in purchasing. Data last updated September 26, 2026 2:15 AM UTC
